Project Description
Tranquil Transformation
A Complete Kitchen & Dining Room Transformation
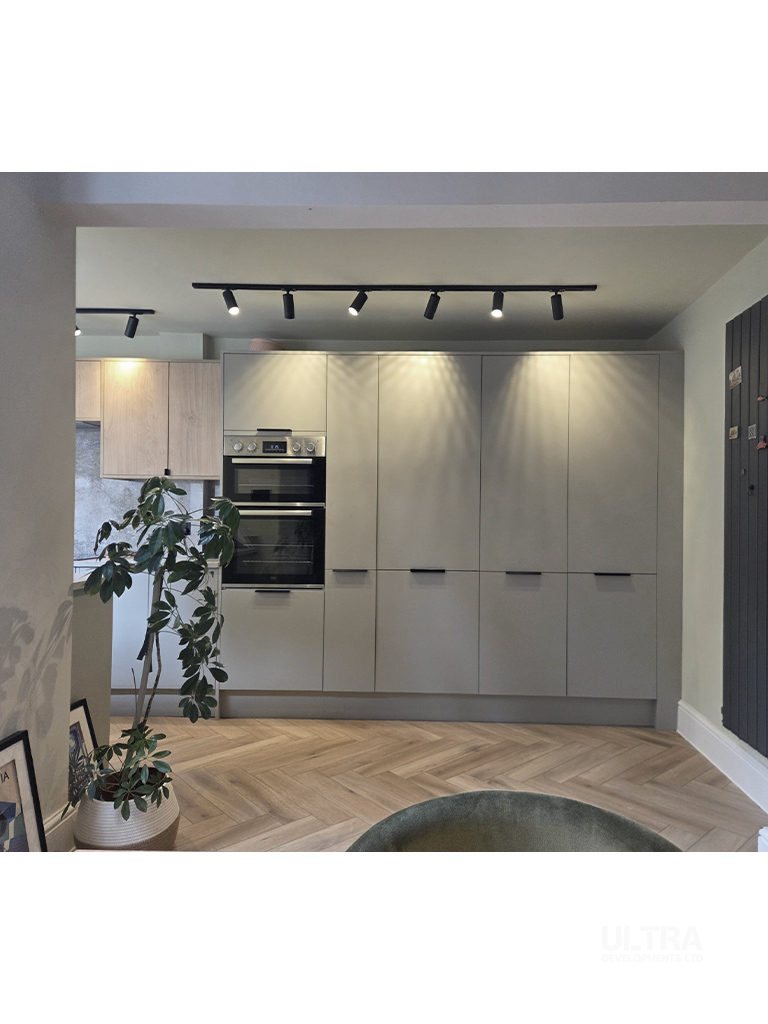
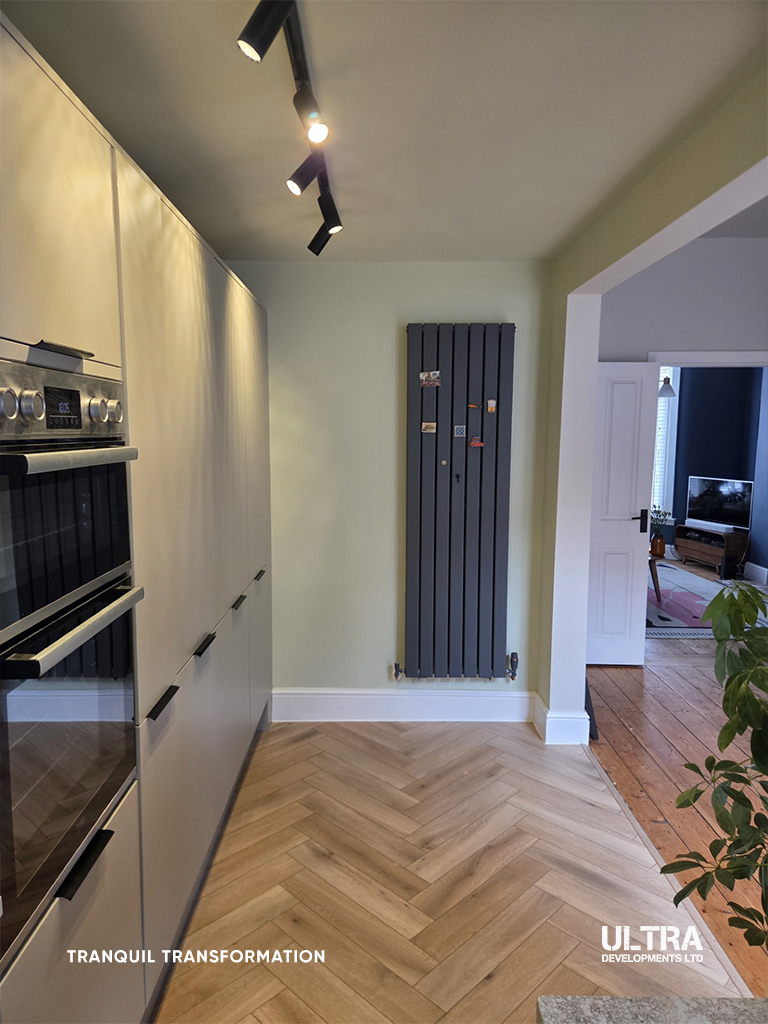
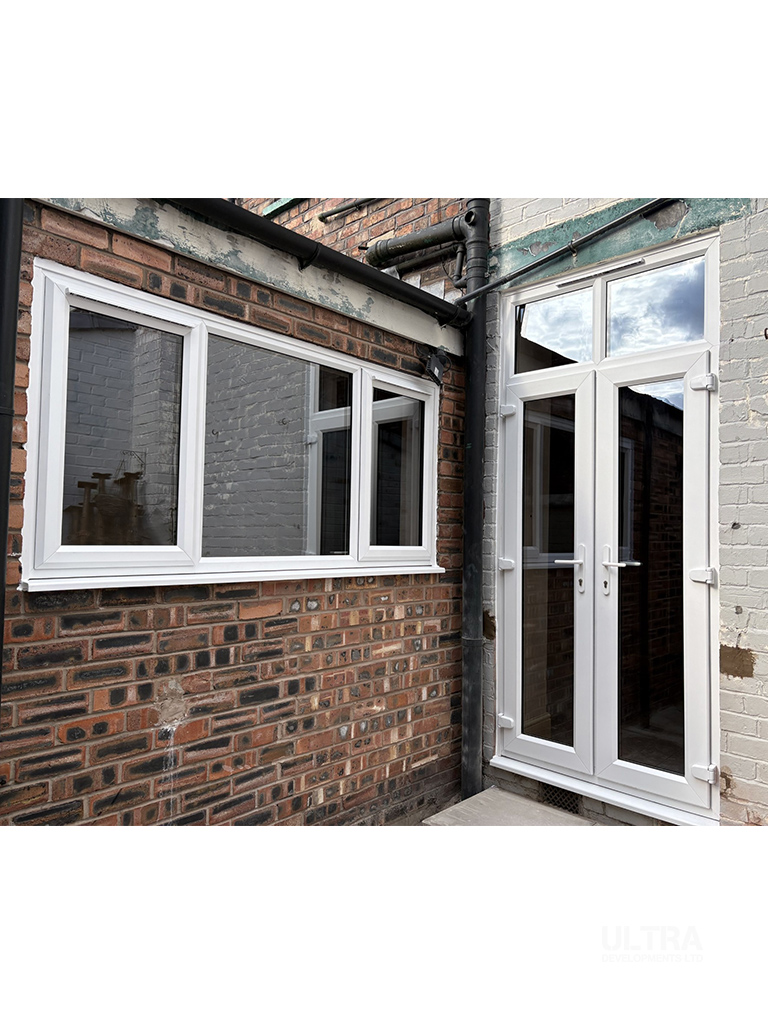
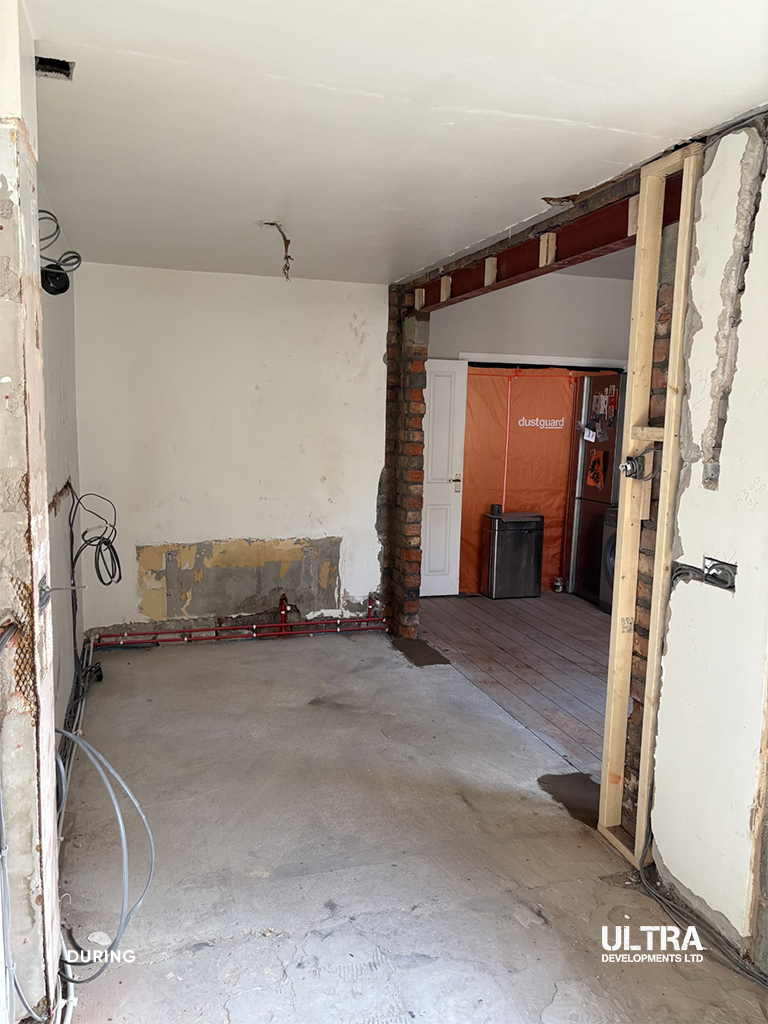
This project came to us through a recommendation, which is always a fantastic way to start a new job. Our customers wanted to completely rethink the rear of their home, transforming a separate kitchen and dining room into one large, bright and sociable open-plan space. We removed the wall between the kitchen and dining room to open everything up, before replacing an existing rear window with new French doors, bringing in more light and creating a much better connection with the garden.
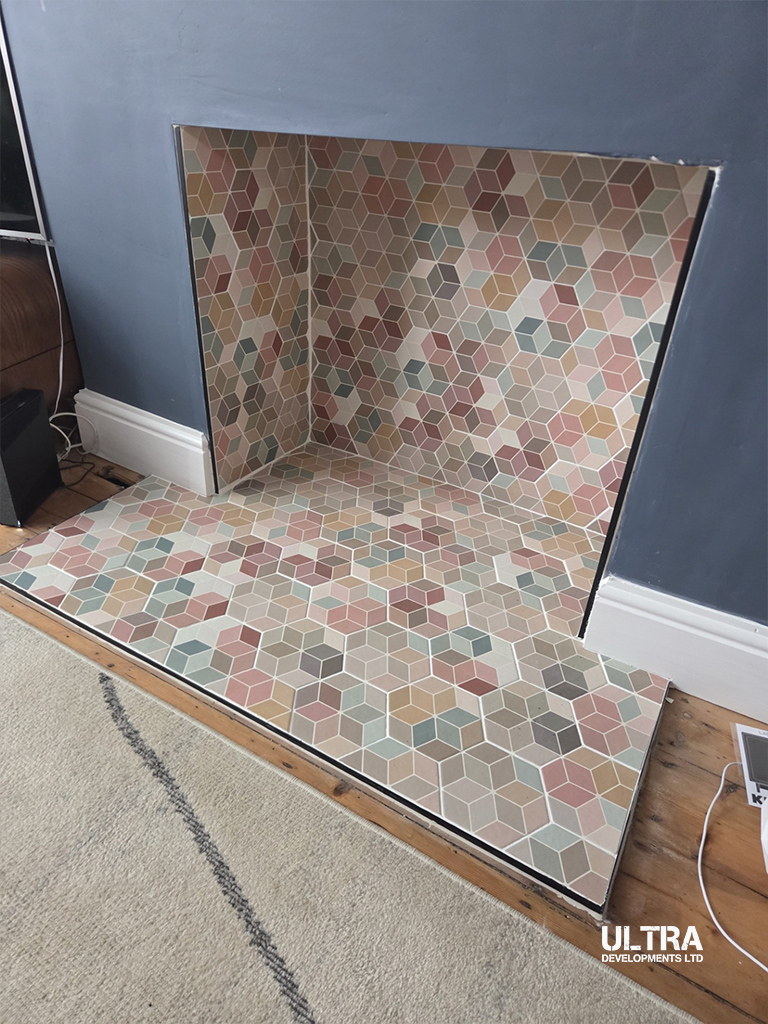
To make the new layout work harder for the family, we also created a separate utility room using part of the existing kitchen space and installed new decorative radiators throughout. The finishing details made a huge difference too. The entire space was repainted to complement the new kitchen and flooring, while the original fireplaces were given a new lease of life with fresh tiling — retaining some of the home’s character within the modern new layout.
The result is a completely transformed ground-floor living space that feels bigger, brighter and far more connected. Another fantastic transformation — and another very happy set of Ultra Developments customers.